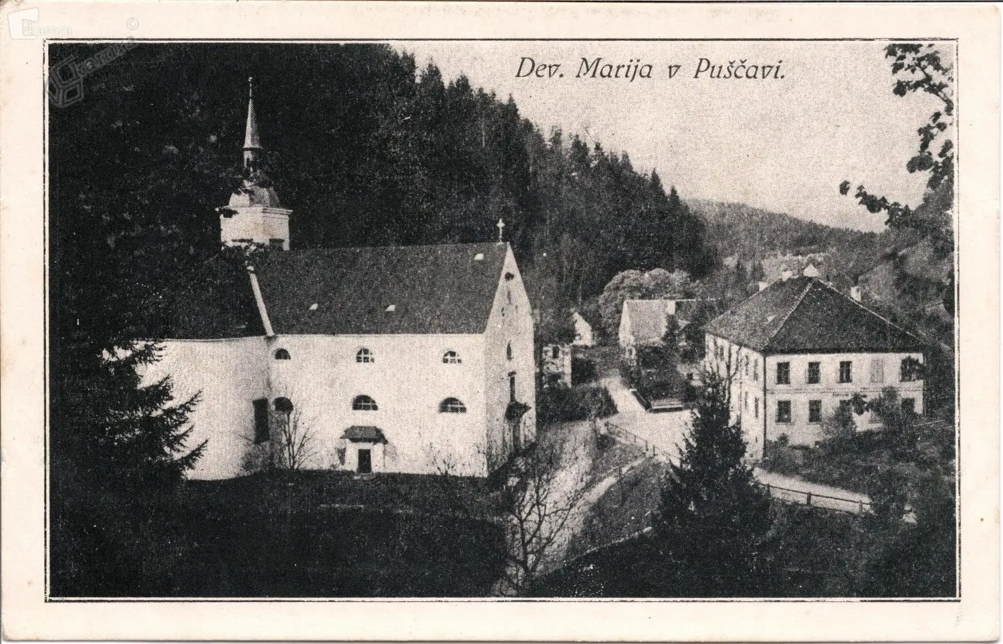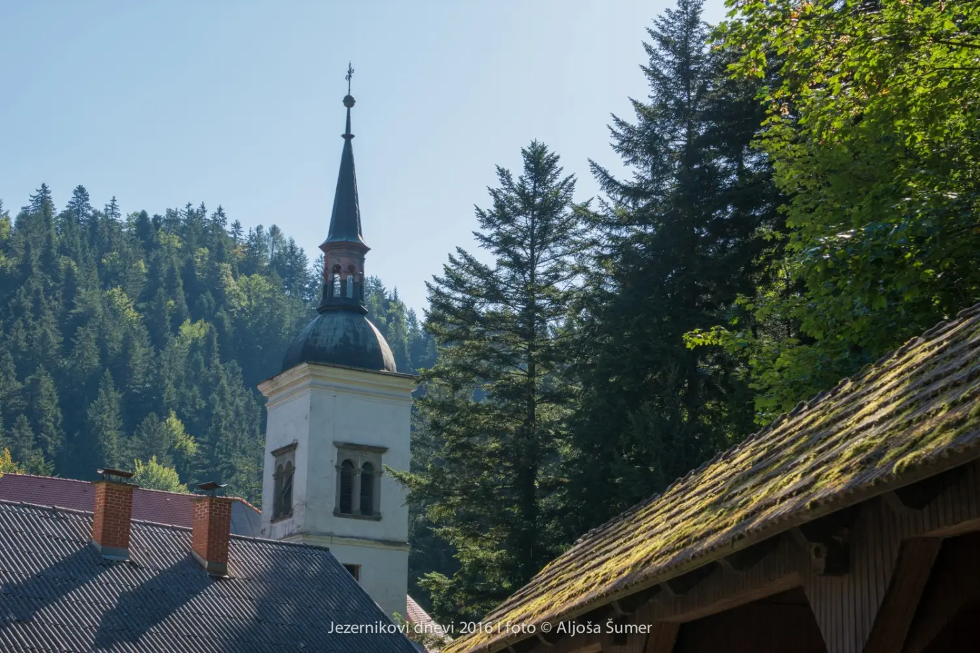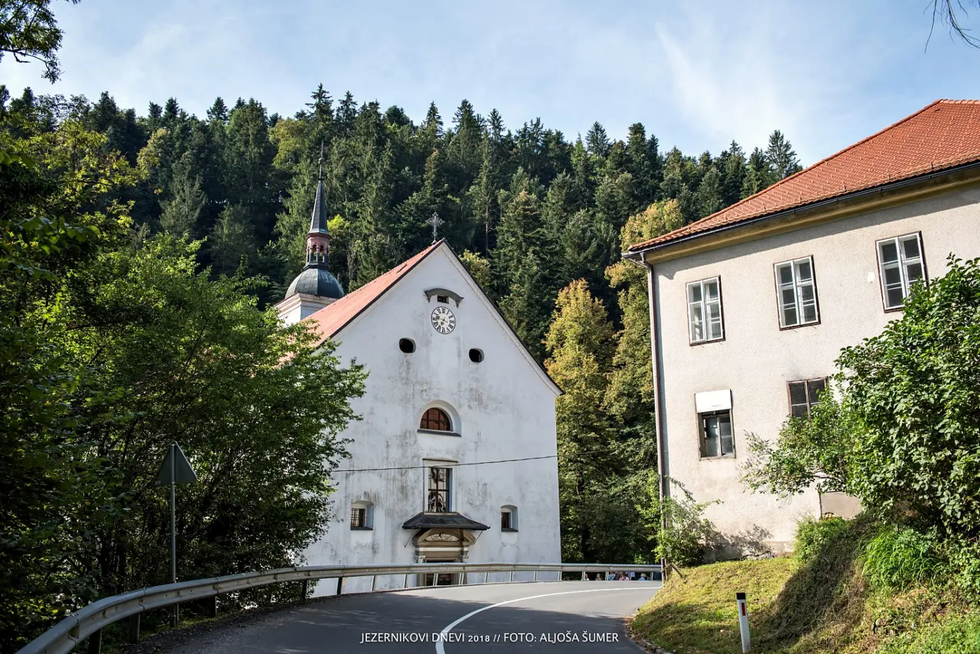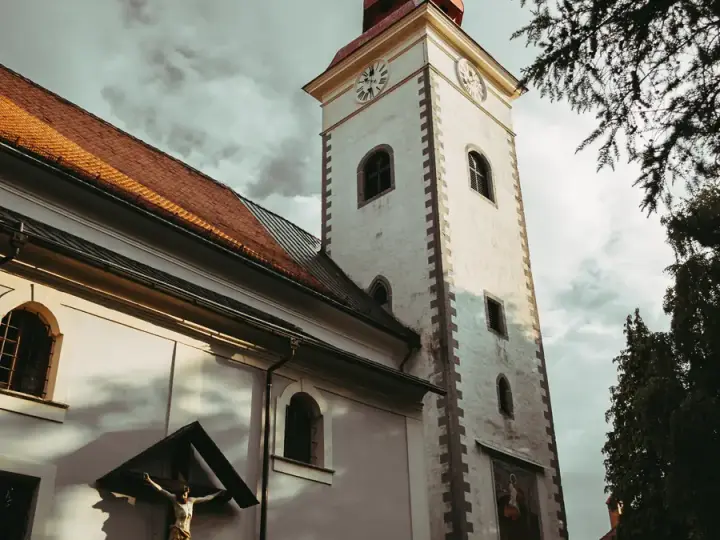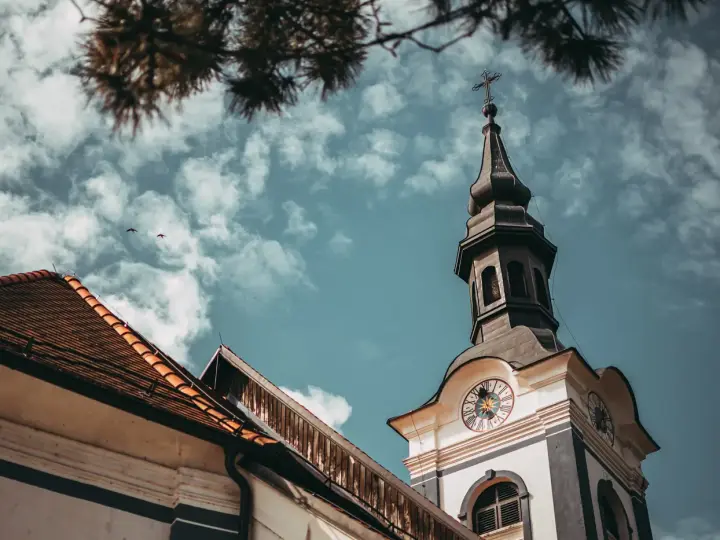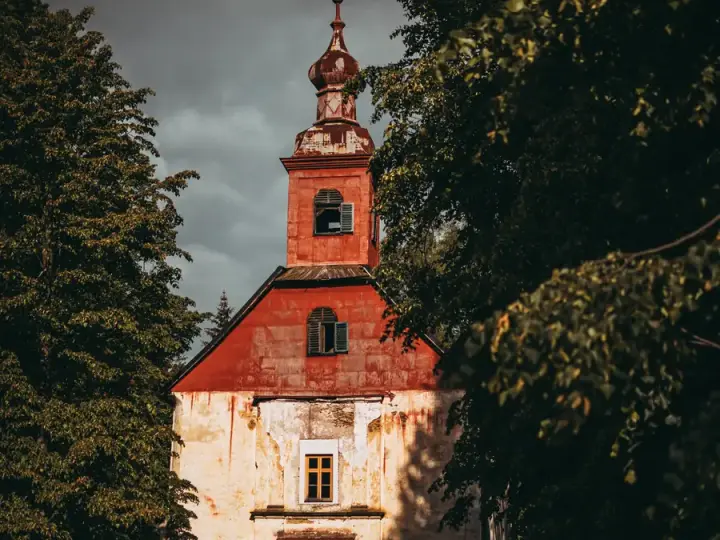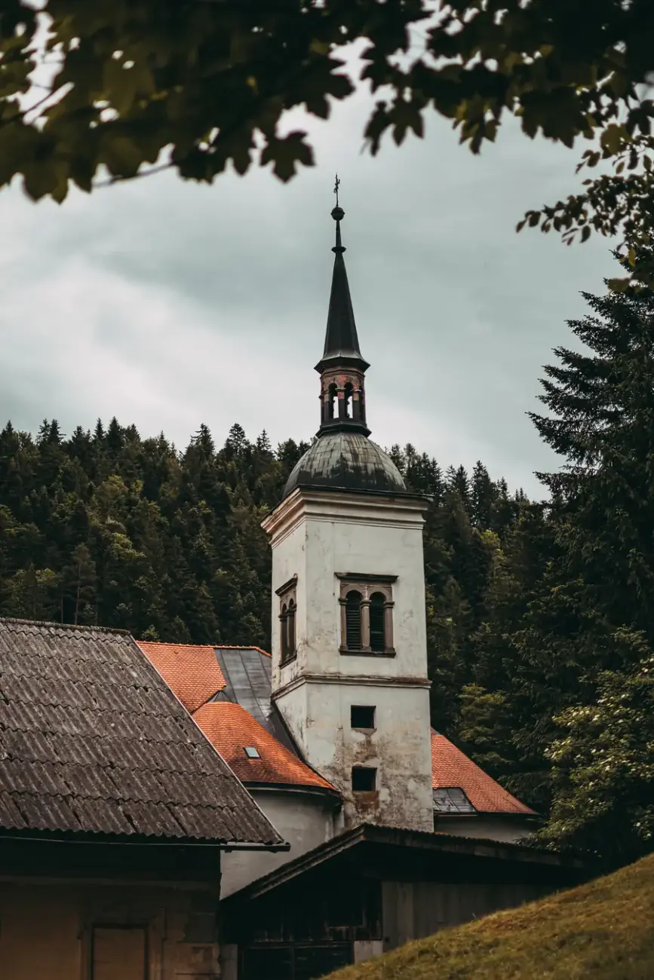
In the village of Puščava stands the pilgrimage church, which represents the pinnacle of 17th-century art in the Podravje region. The Parish Church of the Virgin Mary is one of the most important monuments of late Renaissance and early Baroque architecture in Slovenia. It was built in 1627 and rebuilt in 1672, retaining the bell tower of the original church. The interior consists of a three-aisled space and an eastern section formed by two chapels with semicircular ends and a semicircular presbytery.
History of the church
The memorial plaque set into the exterior wall of the church records that this church was built in 1622 – 1627 at the behest of Hieronim Markstaler, Abbot of St Paul. It is believed that the church was originally oriented east (high altar) to west. In 1672 his successor Filip Rotenhaustler remodelled and enlarged it, reorienting it south (high altar) to north.
Architecture of the church
Following the model of early basilicas, the nave rises above the aisles with their lean-to roofs. The ceilings of the nave have a framework of capitals in the Tuscan order. The church can be said to be the most important monument of the Benedictines of St Paul, apart from the abbey pilgrimage church in St Paul itself. The high altar, too, soaring to a tremendous height over four tiers, is an ambitious work of local Baroque from the second half of the 17th century.
The church is one of the largest in Slovenia: 45 m long, 15 m wide and 14.75 m high. It stands on a peninsula washed on three sides by the Radoljna stream.
Altars:
High altar
Renovated in 1971-73. The altar holds a fine crowned statue of Mary, Queen and Helper, with the Infant Jesus in her arms. Above the statue are the Holy Spirit and God the Father with the globe. Above the statue of Mary is St Benedict, flanked by St Stephen and St Lawrence. Higher still, in the centre, is St Catherine, with a nun to her right and St Benedict’s sister Scholastica to her left. At the very top stands the Archangel Michael. All these statues are surrounded by little angels. The altar has a fine wooden antependium with reliefs: the Mother of God with the Infant Jesus at her side, St Peter and St Paul.
Altar of the Cross
A fine large crucifix is surrounded by little angels, with the Holy Trinity at the top (beside the altar are St Joseph and St Teresa of Ávila. These statues are kept in storage, as they are no longer usable.
Rosary Altar
is dedicated to Mary, who brings help in answer to the prayers of the faithful. Around her picture stand life-size figures of St Dominic, St David, St Oswald and St Benedict. In the upper row are Moses, St Florian, St Catherine, St Solomon and St Zechariah.
Altar of St Joseph
St Joseph is flanked by St John the Baptist and St John the Evangelist.
Altar of St Benedict
The painting shows St Benedict in contemplation. In the lower row are St Nikdai, St Leopold, St Henry and St Augustine, and in the upper row St George, St Francis, St Barbara, St Thomas Aquinas and St Sebastian.
Above the aisles are vaulted lofts where pilgrims used to sleep.
The organ has two manuals and several stops. It was built by Josip Brancll in 1901. In 1862 the great church doors were made, bearing images of the Virgin Mary and St Joseph, which still attract attention today. The church has four new bells from 1966 and 1967 (the larger one). The church contains a crypt where Benedictines were buried.
The beginnings of the church
The main pilgrimage in Puščava took place on the Sunday after the Feast of the Assumption, and for that day Pope Urban VIII granted pilgrims a plenary indulgence. Pastoral care at the church in Puščava was entrusted to the monks from Fala.
In 1786 the Virgin Mary in Puščava became an independent parish. From 1814 a primary school operated in the parish house.
More about the church
The pilgrimage church in Puščava represents the pinnacle of 17th-century art in the Podravje region and is also one of the most important monuments of late Renaissance or early Baroque architecture in Slovenia. In 1627 the abbot of the Benedictine monastery had the Church of the Holy Trinity and the Virgin Mary built; owing to the rapid growth of the pilgrimage, the church was rebuilt in 1672 on the orders of the next abbot, retaining the bell tower of the earlier building. The interior of the large church consists of a three-aisled space and an eastern section formed by two chapels with semicircular ends and a semicircular presbytery. The clear, well-ordered interior is defined above all by the strong sculptural articulation of the architecture: pilasters with rich foliate capitals, round-arched arcades with masks, and transverse arches separating the groin vaults. The church furnishings are also of very high quality. Twisted columns and numerous statues characterise the three-tiered high altar and the altars in the chapels; the latter, each enriched with four more large statues, are unique in form in Slovenian heritage.
Sometimes it strikes us how “Renaissance” certain countries are. And if they have the Renaissance in their cultural heritage, they lack nothing at all in art. In neighbouring Italy, for example, anyone who lives and breathes art is left breathless by the fullness of the Renaissance. And why not, for it is perfect.
Experiencing a particular space involves a special exchange: a person gives the space their emotions and associations, and the space gives them its aura, which draws out and frees their perception and thought. A work of architecture is not merely an experience of individual images in our eyes; we experience it in its embodied and spiritual essence.
It offers us pleasing shapes and surfaces, designed to be touched by the eye and the other senses. But it also incorporates other physical and spiritual structures and gives our existential experience inner coherence and meaning.
Puščava, which in the 11th century was probably a true “wilderness” (puščava), passed in 1091 into the possession of the renowned Benedictine monastery of St Paul in Carinthia. Over the centuries the monastery consolidated its economic base in this area (and in the wider surroundings), and by building churches and chapels it also fostered religious life. And so, at the beginning of the 17th century, when the monastery was at the height of its power, Abbot Hieronimus Markstaller decided to build a new church dedicated to Mary in place of the earlier Chapel of St Stephen in Puščava.
This is attested by the inscription plaque set into the exterior of the church presbytery, which gives the year 1627, when the church was built. The inscription on a second plaque, set into the right-hand side of the church, tells us that the church was later substantially enlarged and its design fundamentally changed. In 1672, under Abbot Filip Rotenhausler, the church as it stands today was completed and consecrated. In it we recognise a type of building characteristic of the efforts to shape church architecture in the seventeenth century.
The church in Puščava has its own history and tells its own story, and so it demands a quite distinctive approach from the viewer. With the layers of its memory it invites the viewer to enter into dialogue with it and thus to form an organism which, if a spark passes between them, can in many ways surpass the message of the traditionally conceived architectural organism.
The exterior of the church does not tell us much, as its smooth walls are rather plain; only the segmental windows on two levels hint that the interior architecture, and with it the space, rises dramatically in height. It should also be mentioned that the longitudinal body of the church has two rounded chapels at its sides and that the deeper presbytery on the eastern side also has a semicircular end.
Three stone portals lead into the church; the main one, with two columns and a broken pediment, is particularly emphasised. All three portals feature sculptural decoration with cherub heads and fruit, which is one of the hallmarks of the Renaissance.
In short, the church in Puščava can rightly be described as an architectural monument of the late Renaissance, while most of the interior furnishings that followed show the stylistic features of the emerging Baroque.
The Renaissance period is still a hard nut to crack in Slovenia, as the northern and southern Renaissance often met here; it is true, however, that architecture in particular was in many places intoxicated at that time, at least outwardly, with antiquity. Yet more than the ancient architectural models themselves, what was at work in this period was a general striving, derived from antiquity, towards natural laws in shaping architectural forms and space – a subject eagerly explored at the time by the Italian architect and art theorist Leone Battista Alberti (De re aedificatoria). In this work he urges architects to design a building as an organism, modelled on living beings; the composition of a building should be so lawfully ordered that nothing could be taken away and nothing added without spoiling the impression of the whole.
Inside, the church in Puščava is divided by high round arches into three aisles, the central one being noticeably wider and higher than the two side aisles. This leaves enough space above them for galleries (emporia), which receive light through the upper windows and are connected to the nave by rectangular openings. On the eastern side, the two side chapels also form a transverse nave, or transept. Finally, towards the east, the nave continues into a deep presbytery.
This architecture is clearly and lucidly built and based on the harmony between supported and supporting elements; it is enriched by an articulated corbelled cornice borne by pilasters with rich foliate capitals, while large relief heads of angels look down from the crowns of the round arches. The groin vaults, bounded by transverse arches spanning the width of the arcades and the intervals between the individual piers, cover the individual spatial units, follow one another rhythmically and merge into a spatial whole. It is precisely this quality of the space that rightly places the church in Puščava among the rare Renaissance sacred buildings in Slovenia.
This architecture is in itself so expressive that it needs no painted additions, since the architectural elements are at the same time aesthetically expressive enough to come fully alive before us. We can clearly say that this church is the most important monument of the Benedictines of St Paul.
As for the interior furnishings, attention is drawn above all by the high altar, a composition reaching up to the ceiling and divided into three tiers, whose entablatures rest on twisted, fluted columns. The spaces between the columns are reserved for sculptures, which stand on the entablatures and together with them carry the altar upwards. Its design, characteristic architectural elements and auricular ornament winding into scrolls, as well as the calm poses of the figures, indicate that the altar was made around the middle of the 17th century. This was the time when the so-called “golden altars” were created in our region, named for the gleaming gilding that accompanies their animated, richly carved retables. In this respect the Puščava altar is perhaps not an entirely typical “golden altar”, since its ornamental dynamism is quite sparingly measured, and among the statues only those of St Paul and St Peter attract attention. These outshine the other figures on the altar in scale, and above all in their facial expressions and the treatment of the drapery.
Like many other 17th-century altars that survived through the Baroque period, the Puščava altar underwent changes and additions. Even the Virgin and Child in the central niche is clearly not by the same hand as the statues of the retable. The tabernacle and antependium, enlivened with ribbon-like pre-Rococo ornament, likewise draw attention with the distinctive stylistic stamp of the first half of the 18th century. The latter in particular reminds us of many other works in the Drava Valley and thus reveals its author – the Klagenfurt sculptor Krištof Rudolph (died before 1740). The last to add to the Puščava high altar was the esteemed Maribor sculptor Jožef Straub (1712-1756). In keeping with the art of his time, he created for it an altar superstructure, a “floating” composition of God the Father with the Holy Spirit and flying putti.
In Puščava, three more works belong to the early Baroque – the altars in the side chapels and the pulpit. The altars (the Altar of St Benedict and the Rosary Altar) are remarkable precisely because of their retables and sculptures. With their articulated retables they take up the full width of the chapels and lack the usual crowning attics at the top. Above all, attention is drawn by the huge statues of saints, who present themselves as naturalistic giants with a touch of pathos and a peculiar suggestive power. The author of these altars, like the master of the high altar, was certainly brought to Puščava by the builder of the church – the monastery of St Paul.
From here on, however, the search for the authors becomes hazy, and for now we are left with the rather meagre finding that Puščava, together with its architecture and furnishings, stands very much alone in the Slovenian cultural sphere, precisely because of the considerable influx of foreign talent. Nor do the altarpieces of the side altars mentioned tell us any more about their origins. The art historian Emilijan Cevc wrote that the painting of St Benedict, signed with the abbreviation Fr. Hint., points to contemporary Styrian Baroque painting. Similarly, the painting of all the saints on the opposite Rosary Altar is said to come close to Graz models and even to the painter Giovanni Pietro de Pomis.
The pulpit is also part of the original furnishings of the church in Puščava. With its body surrounded by fluted colonnettes and decorated with auricular ornament and pomegranate motifs, it is one of the relatively few surviving 17th-century pulpits in our country. Most of these pulpits were replaced in the 18th century with works from the High and Late Baroque periods.
We must bear in mind that the church building has always been the most important building in the community for its people, and they strove to make it the most beautiful. Never and nowhere have people abandoned their understanding that architecture, whether sacred or urban, is something more than mere construction. People have created a great many architectural treasures in the hardest material conditions, with all their thoughtfulness and feeling. The works of art it contains belong to a particular period and are bound up with it, yet they become precious only when they rise above time, and in doing so they win us over and we win them. This could be called the essence of the timeless.
Within the shell of the church in Puščava dedicated to the Virgin Mary, adorned on the outside with a white mantle, lies a precious core whose heart is a church from the Renaissance period. There are few places like it in Slovenia. And as we approach our home town of Lovrenc from the east, we hold this Renaissance building, so to speak, in the embrace of our gaze. Even before we step into our home.
Mojca Polona Vaupotič, art historian and art critic